



Luxury Villa under construction in Santa Ponça prime location


I'M INTERESTED
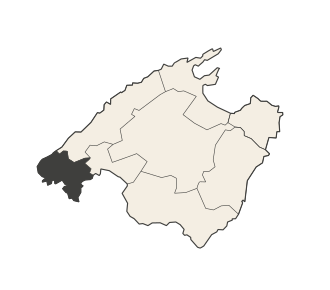
Location
Description
This elegant contemporary villa is distributed over two floors plus a basement, seamlessly combining refined design, comfort and sustainability. On the ground floor, a generous open-plan living and dining area with an integrated designer kitchen is beautifully articulated around a floor-to-ceiling glass patio with a sculptural olive tree, flooding the interior with natural light. This level also features a double bedroom with en-suite bathroom, a guest restroom and expansive outdoor areas, including a porch with fully equipped outdoor kitchen, barbecue and dining space, as well as a relaxed chill-out area beside the illuminated, heated saline pool finished in matching sintered stone. The upper floor is dedicated to rest, with a spacious master suite featuring a walk-in dressing room, en-suite bathroom with bathtub and access to a private 31 sqm terrace, complemented by two additional double en-suite bedrooms sharing a secondary terrace. The basement offers parking for three cars with additional space for bikes or motorbikes, a private gym, laundry room, wine cellar, storage and technical areas. An elevator connects all levels, while aerothermal climate control, underfloor heating preparation, rainwater reuse for irrigation, photovoltaic-supported pool heating, high-end Miele appliances, a POLIFORM kitchen, double-glazed insulating glass and a Mediterranean woodland garden complete this sophisticated home, conceived as a serene refuge of modern luxury.
Features
- Air Conditioning
- Garage
- Garden
- Lift
- Swimming Pool
- Terrace
MORE PROPERTIES THAT MAY INTEREST YOU


Villa | V-697
RENOVATION OPPORTUNITY: Villa with pool in Andratx


Villa | V-689
Spacious family home with separate Apartment


Villa | V-781
New build villa with dream sea views in Camp de Mar


